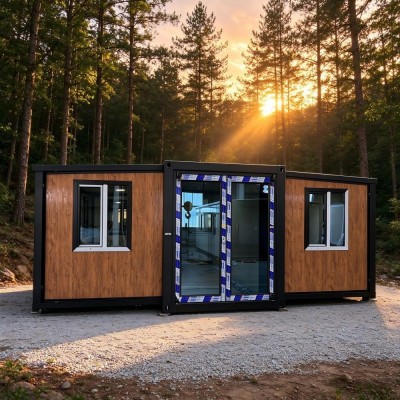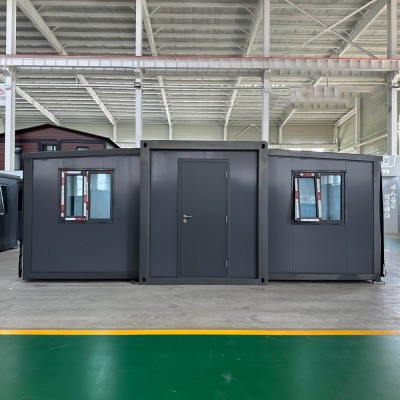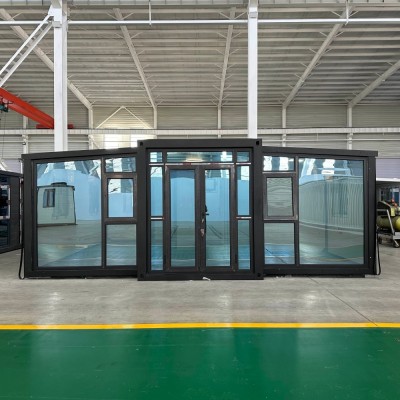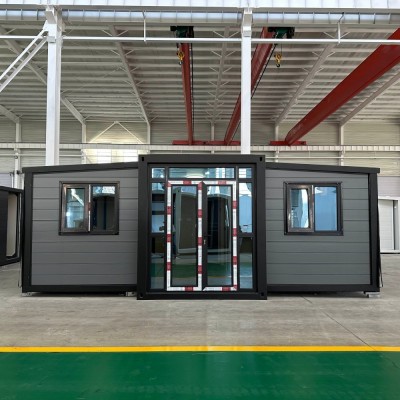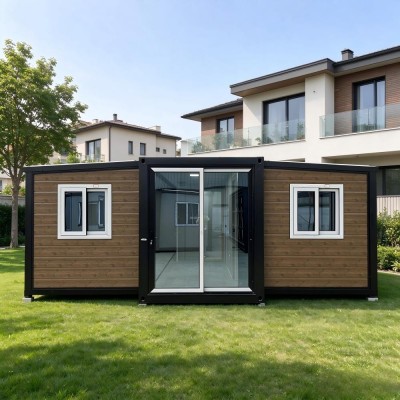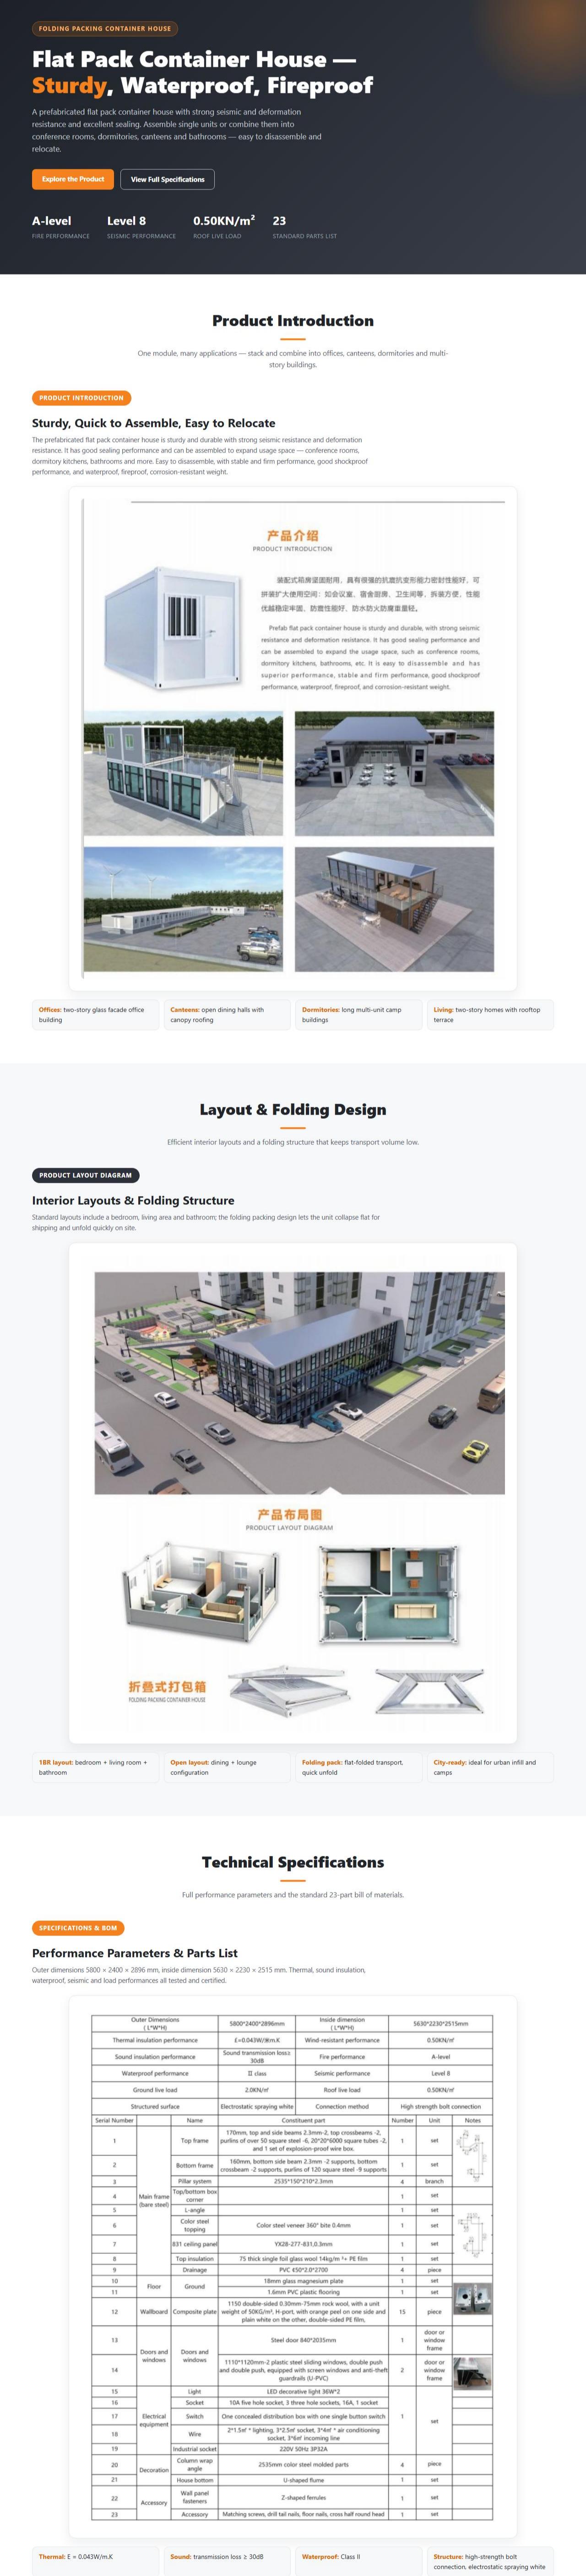
We specialize in manufacturing various types of residential container houses, offering customizable dimensions, door/window layouts, insulation materials, and interior fittings.
Zhuoyu

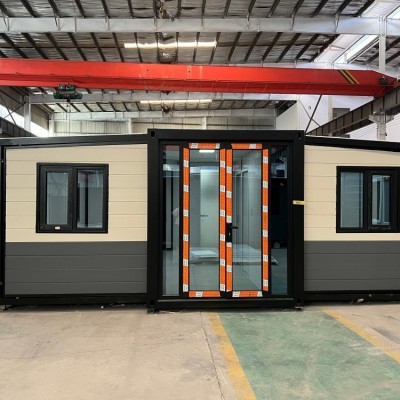
Z-Folding Container House | Z Type Foldable Prefab Modular Cabin for Site Camp

Folding house
$850.00
MOQ: 1 pieces | Lead Time: 7-15 Days

This Z-folding container house is a Z-type foldable modular prefab cabin built for fast deployment. It adopts a special Z folding mechanism to fold flat during transit, helping you fit far more units into one container and save ocean freight. It comes with a robust galvanized steel main frame and insulated sandwich wall panels. Standard size is 20ft, custom colors and layouts are available. This Z-folding container house is widely used for site offices, worker dorms and temporary project camps worldwide.

Productaanvraag

Fee Description

  • Price is negotiable for wholesale bulk orders. The listed price is for reference only.
  • Shipping cost is NOT included in the product price. No free shipping service provided.
  • Final price and shipping cost will be quoted individually according to your order quantity, product specs and delivery address.
  • Please inquire for a formal quotation before making payment.

Technical Specifications

Detailed technical parameters of Container House

Brand
Zhuoyu
Product Name
Z-Folding Container House
Structure Type
Z-type foldable modular prefab cabin
Main Frame
Heavy hot-dip galvanized steel frame, stacking reinforced
Wall & Roof Panel
Insulated sandwich panel (EPS / rock wool optional)
Standard Size
20ft, custom dimensions available
Packing Method
Z-fold flat pack for high container loading
Installation Feature
Quick unfold on site, minimal tools required
Optional Finish
Empty shell / Fully turnkey finished unit with electric & plumbing
Exterior
Custom RAL colors, decorative stone cladding optional
Stacking Capacity
Support 2 layers stacking with matching stairs & railing
Typical Application
Construction camp, site office, worker dorm, temporary accommodation

Product Details

Detailed description of Container House

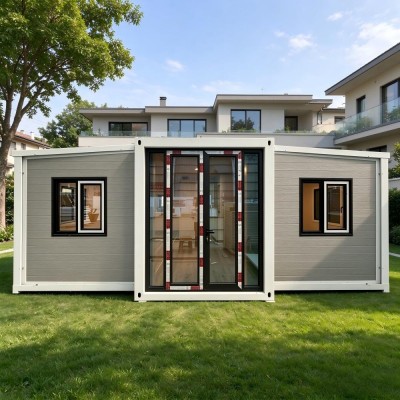
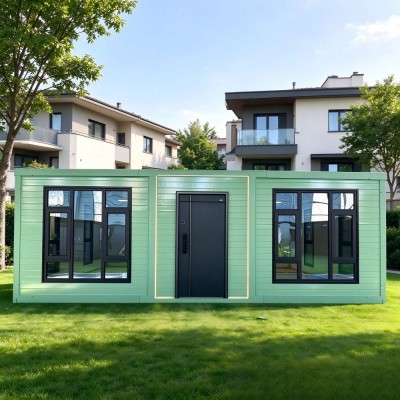
Optional Accessories for Double-Wing Expandable Prefab House

The main body is standard double-wing foldable prefab house. All items below are optional, can be quoted separately for customer selection

1. Door & Window System Options

  1. Door & window materials: Broken bridge aluminum windows / UPVC windows, aluminum alloy swing doors, security doors, glass sliding doors

  2. Glass: Single tempered glass / Double insulated tempered glass (heat insulation & soundproof), Low-E glass

  3. Accessories: Insect screens, security grilles, external sunshade blinds, external rolling shutters, porch canopy, escape window

  4. Locks: Standard lock, fingerprint password lock, split anti-theft lock

2. Interior & Exterior Cladding and Insulation Options

Exterior Wall

Color steel panel, metal carved panel, PVC siding, PVDF coated wall panel, cement fiber board

Interior Wall

Standard PVC wall panel, bamboo-wood fiber panel, fire-resistant magnesium oxide board, gypsum board with latex paint

Insulation Layer (Core optional item for export)

EPS, Rock wool (Class A fireproof), PU foam; available thickness: 50/75/100mm

Floor

Cement fiber base board + PVC vinyl flooring, engineered wood flooring, anti-slip checkered steel plate, ceramic tile; floor waterproof coating

3. Water, Drainage & Electrical Options (High-frequency export options)

  1. Power distribution: GB / EU standard sockets, distribution box, residual current circuit breaker, LED lighting, emergency lights

  2. Wiring: Concealed wiring (pre-embedded inside wall) / Exposed wiring; upgraded flame-retardant fire-resistant cables

  3. Water supply & drainage: PPR cold & hot water pipes, sewage pipes, floor drain, wash basin, toilet (seat / squat), shower set

  4. Full PV & energy storage package (key product line): Monocrystalline solar panels, LiFePO4 battery, pure sine wave off-grid inverter, controller, solar bracket

4. HVAC Options

Wall-mounted air conditioner, cooling & heating integrated unit; electric heater, underfloor heating module; fresh air system, exhaust fan, ventilation fan

5. Bathroom Module Options (Pre-installed independent bathroom kit)

Integrated shower room, waterproof base tray, bathroom cabinet, mirror, water heater (electric / air source), waterproof threshold

6. Structural & Safety Options (Exclusive for double-wing foldable house)

  1. Upgraded reinforced folding hinges, heavy-duty latches, external support braces (load bearing after expansion)

  2. Roof upgrade: PVDF waterproof membrane, asphalt waterproof roll, metal roofing, roof gutter & downpipes

  3. Anti-corrosion upgrade: Hot-dip galvanized components, PVDF spray coating; chassis anti-corrosion & anti-rust coating

  4. Lightning protection earthing kit, seismic reinforcement fittings

7. External Expansion & Supporting Facilities

  1. Outdoor platform / Accessibility ramp, external steel staircase, handrail

  2. External storage cabin, retractable awning, terrace guardrail

  3. Reinforced lifting lugs, manual / hydraulic adjustable leveling legs

8. Smart System Options (For high-end clients, camps & homestay projects)

Whole house smart system: door & window sensors, motion sensor lights, smoke detector, gas detector, WIFI gateway, reserved interface for surveillance camera

9. Certification & Packing Options

Sea freight reinforcement package, protective film, shipping marking, technical drawing documents
Frequently Asked Questions

Please carefully review the Q&A, which may be of great help to you!

Q: What is a Z-folding container house?
A: The Z-folding container house is a special foldable modular prefab cabin with Z-shaped folding structure. Its side panels fold inward in Z form, so the whole unit can be compressed flat for shipping, and opened up quickly once delivered to your job site.
Q: How fast can you unfold the Z-folding container house?
A: The Z-folding container house can be unfolded and locked into shape within just a few minutes. No heavy lifting equipment or complicated assembly tools are required, only a small team to finish setup.
Q: What frame material does the Z-folding container house use?
A: Our Z-folding container house uses heavy hot-dip galvanized steel frame. It offers great structural strength, anti-rust performance and supports double-layer stacking for large container camp projects.
Q: Can I customize the size of the Z-folding container house?
A: The standard Z-folding container house is 20ft. We support custom dimensions, door and window positions, internal partition layout according to your site camp requirements.
Q: Is the Z-folding container house insulated?
A: Yes. The Z-folding container house uses EPS or rock wool insulated sandwich panels for walls and roof. It provides heat insulation and sound insulation for year-round use in hot or cold regions.
Q: How many Z-folding container houses fit into one 40HQ container?
A: Thanks to its Z folding flat-pack design, the Z-folding container house has a much higher loading count than normal package container houses, which greatly reduces your unit sea shipping cost.
Q: Can the Z-folding container house be stacked two stories high?
A: Yes. The reinforced galvanized frame of the Z-folding container house is designed for stacking. We also supply matching external stairs, railings and connecting accessories for multi-story container camp.
Q: What surfaces and colors are available for the Z-folding container house?
A: We provide many color options for the Z-folding container house, including grey, white, yellow and custom RAL colors. Stone grain or other decorative exterior cladding is optional.
Q: Can the Z-folding container house be fitted with bathroom and electrics?
A: Absolutely. The Z-folding container house can be supplied as empty shell, or fully finished turnkey unit pre-wired with lighting, sockets, plumbing and integrated shower toilet room.
Q: What are the main uses of the Z-folding container house?
A: This Z-folding container house is widely used as construction site office, worker dormitory, remote field camp, temporary shelter, site canteen and portable project accommodation.
Wat is de levertijd voor uw prefab containerwoning?
Onze normale productielevertijd voor standaard prefab containerwoningen is 7-15 werkdagen. Aangepaste modellen duren langer op basis van uw ontwerpvereisten.
Kunt u installatiebegeleiding bieden voor het modulaire containergebouw?
Ja, wij leveren gedetailleerde installatiehandleidingen, tekeningen en video-tutorials. Ons technische team biedt ook online technische ondersteuning tijdens de montage.
Welke betalingsvoorwaarden accepteert u voor de export van containerwoningen?
Wij ondersteunen gangbare internationale betaalmethoden zoals T/T, L/C en Western Union. Specifieke voorwaarden kunnen worden onderhandeld op basis van uw orderwaarde.

Featured Products

Our best-selling Container House products with premium quality and competitive pricing

HOT
20ft Metal Carved Panel Double Wing Expandable Container House For Living

20ft Metal Carved Panel Double Wing Expandable Container House For Living

$8888.00

MOQ: 1 Pcs

HOT
20ft Flat Roof Raised Expandable Wing Container House for Temporary Living

20ft Flat Roof Raised Expandable Wing Container House for Temporary Living

$8888.00

MOQ: 1 Pcs

HOT
20ft Two-tone Metal Carved Panel Double Wings Expandable Container House with Bathroom

20ft Two-tone Metal Carved Panel Double Wings Expandable Container House with Bathroom

$8888.00

MOQ: 1 Pcs

HOT
Product Name: 20ft 3D Wood Grain Dual Wing Expandable Container House Folded Transport Size: Standar

Product Name: 20ft 3D Wood Grain Dual Wing Expandable Container House Folded Transport Size: Standar

$6688.00

MOQ: 1 Pcs

HOT
Grey 20ft Dual Wing Expandable Container House 4 Rooms with Full Bathroom

Grey 20ft Dual Wing Expandable Container House 4 Rooms with Full Bathroom

$6688.00

MOQ: 1 Pcs

HOT
20ft Grey Metal Carved Panel Expandable Container House with Glass Curtain Wall for Living

20ft Grey Metal Carved Panel Expandable Container House with Glass Curtain Wall for Living

$6688.00

MOQ: 1 Pcs

HOT
Grey Metal Carved Panel 20ft Expandable Container House Double Wing Mobile Prefab Home

Grey Metal Carved Panel 20ft Expandable Container House Double Wing Mobile Prefab Home

$6688.00

MOQ: 1 Pcs

HOT
20ft Double Wing Expandable Container House Teak Grain Metal Cladding Modular Tiny Home

20ft Double Wing Expandable Container House Teak Grain Metal Cladding Modular Tiny Home

$6688.00

MOQ: 1 Pcs

View All Products
Contact number: +86 15075471557
WeChat QR code
WhatsApp QR code Chat Now
Back to top